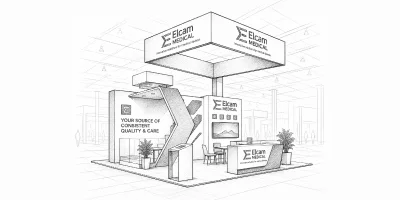
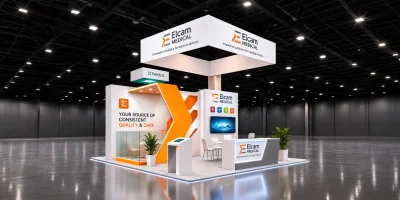
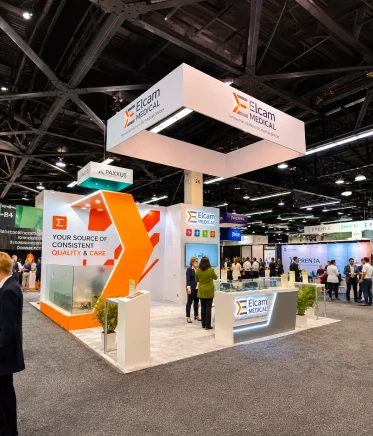
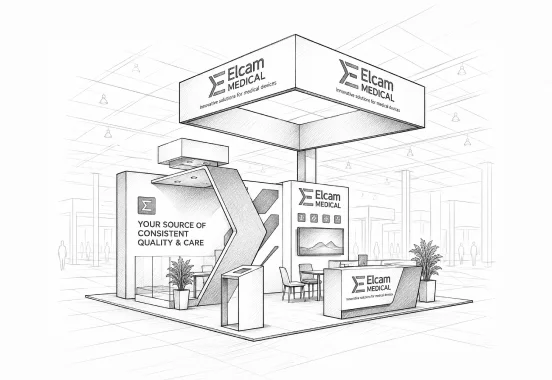
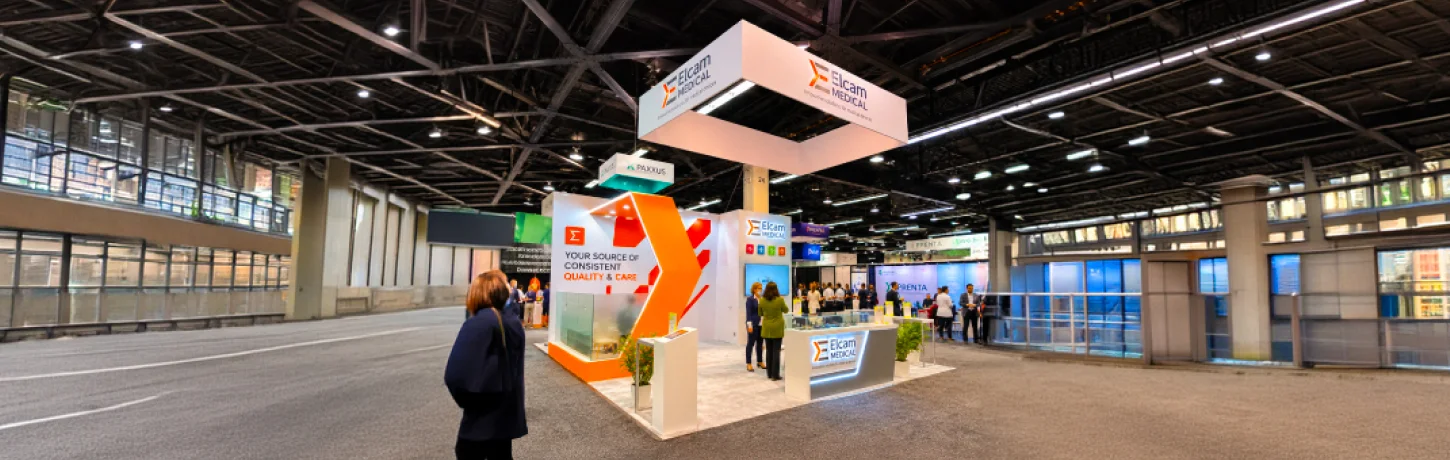
The booth was equipped with several elements. Each area had a clear purpose within the overall layout.
A Branded Reception Counter
A custom lockable reception counter with a backlit brand display was planned for the front of the booth. It gave visitors a clear place to approach the Elcam Medical team, while its design matched the orange and white colour scheme.
Product Display with a 75-Inch TV
A product display area gave the team space to present our client’s products. A 75-inch television was also included in the specifications for product information and visual presentations.
Space to Talk and Connect
We kept two spots for discussions. One had a meeting table with high chairs, the other had a high table and bar stools. So the team had a place for proper meetings and another for quick chats with visitors.
Suspended Signage and Brand Graphics
A hanging sign sat above the booth, so people could spot the brand from a distance. The same look carried on through the printed graphics and 3D logos with built-in lighting around the booth.
Integrated Lighting and Flooring
Lights were placed across the booth, with downlights above and arm lights around the displays. We used carpet with half-inch padding underfoot. Planter boxes were also part of the setup, adding a bit more to the space than just walls and furniture.
Storage for Daily Use
There was a small storage room behind the main setup for things the team did not need on display. We also added lockable storage inside the reception counter. Handy for keeping items close without leaving them around for mess.
Creating a Complete Distinct Booth
Challenge: Elcam Medical needed a booth that people could notice in a crowded hall. The space had to look different and give visitors a clear idea of whose booth they were looking at.
Solution: We went with a large geometric structure instead of a plain wall setup. Bold graphics carried the brand across the booth, while a hanging sign sat high above it. This gave the stand its own look and made the brand easier to spot from more than one side.
Fitting Different Functions into 400 Sq. Ft.
Challenge: There was quite a bit to fit into 400 sq. ft. Elcam Medical needed room for product displays, a reception counter, meetings and storage. The challenge was to fit it all in without making it crowded.
Solution: We created a spot for each section of the booth. The reception counter was still at the front, the products had their own display area and there were meeting tables to sit down and talk. Storage was tucked away from the main visitor area, so it did not get in the way of the booth’s day-to-day use.
Real Life Application in a Bold Design
Challenge: The main design element was the orange geometric feature. But the booth also needed space for furniture, displays of products and people to move around.
Solution: The structure was designed together with the functional areas, not as a visual element on its own. The palette of orange, white and dark gray helped to keep a cohesive look throughout the booth, while the different areas supported the day to day use of the booth.
Increase visitor interaction
Challenge: Attract visitors for a brief chat or a serious business meeting. The booth had to support both this interaction.
Solution: The concept included a high table with bar stools for informal discussions. We added separate meeting table with high chairs. This gave the team different options for speaking with visitors.
Planning for Re-Use/Use Again
Challenge: A booth that could deliver value beyond MD&M West. The design needed to consider possible use at future exhibitions rather than only one event.
Solution: The stand was conceived as a reusable exhibit, with the prospect of adjusting the layout to different booth sizes. Depending on the condition of the materials, and the needs of each event, graphic reprinting and replacement parts could also support future use.
Storage in Between Exhibits
Challenge: To store reusable components between show. Without proper arrangements, moving and maintaining these elements for future use can become more difficult.
Solution: Castle Exhibits has a production facility in Las Vegas that considered reusable exhibit components between shows, depending on the storage arrangements of the project.
The 400 sq. ft. booth for our client had illuminated branding, product presentation and dedicated meeting areas. It helped to elevate the branding above the booth and the reception counter and display area catered to the team’s needs for their visitors.
The project also considered the booth’s potential for future use. Its reusable format and the possibility of replacing graphics or adapting components could help Elcam Medical plan for other exhibitions, depending on the requirements of each event. Happy with our services, the client said-